Latitude: 51.3719 / 51°22'18"N
Longitude: 1.444 / 1°26'38"E
OS Eastings: 639795
OS Northings: 169275
OS Grid: TR397692
Mapcode National: GBR X01.ZVP
Mapcode Global: VHMCP.ZS76
Plus Code: 9F339CCV+PH
Entry Name: St Stephens College
Listing Date: 4 February 1992
Grade: II
Source: Historic England
Source ID: 1223387
English Heritage Legacy ID: 419094
ID on this website: 101223387
Location: Reading Street, Thanet, Kent, CT10
County: Kent
District: Thanet
Civil Parish: Broadstairs and St. Peters
Built-Up Area: Broadstairs
Traditional County: Kent
Lieutenancy Area (Ceremonial County): Kent
Tagged with: Architectural structure
This list entry was subject to a Minor Amendment on 17 March 2026 to update the Name and Address and reformat the text to current standards
TR 36 NE
5/10000
BROADSTAIRS
NORTH FORELAND ROAD
Former St Stephens college
(Formerly listed as St Stephens college)
GV
II
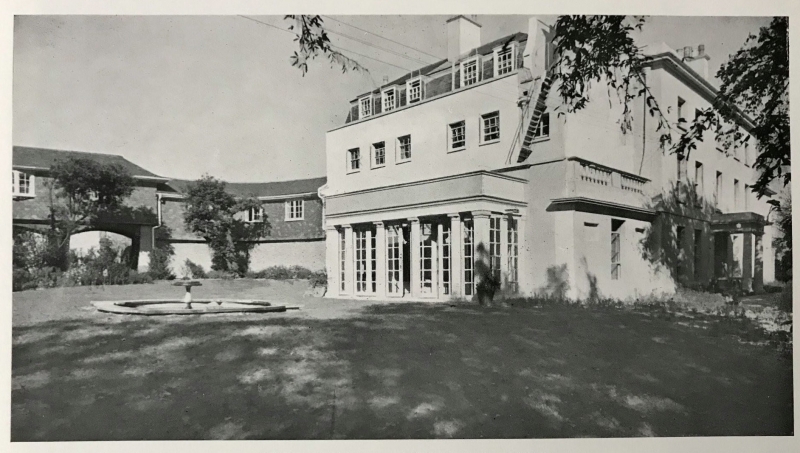
School, formerly house. c1830. Stuccoed with slate roof and stuccoed end stacks. Three storeys; five windows. Parapet with coping, moulded eaves cornice and band between ground and first floors. Plinth. Second floor has six-pane sashes with horns, first floor has 12-pane sashes with horns and the ground floor has eight-pane sashes with horns. Central portico with two-thirds fluted and one-third plain Tuscan columns. Round headed doorcase with original half-glazed door with incised panel to base. To the right is a contemporary two-storey wing with balustrading with panel decorated with incised Greek Key design. One 12-pane sash to first floor and sash without glazing bars to ground floor, flanked by blank panels. The left side elevation has five windows including flat roofed dormers. Attached to left is a one-storey C19 addition with balustrading with panel of Greek Key design. Front has central large window without glazing bars flanked by blank panels, side has colonnade of four Tuscan columns and two piers.
Attached are large C20 extensions in brick and tile hanging.
Listing NGR: TR3979569275
External links are from the relevant listing authority and, where applicable, Wikidata. Wikidata IDs may be related buildings as well as this specific building. If you want to add or update a link, you will need to do so by editing the Wikidata entry.


Other nearby listed buildings