Latitude: 52.0237 / 52°1'25"N
Longitude: 0.2408 / 0°14'26"E
OS Eastings: 553842
OS Northings: 238515
OS Grid: TL538385
Mapcode National: GBR MC3.1QF
Mapcode Global: VHHL4.4D5G
Plus Code: 9F4226FR+F8
Entry Name: Library, Former Corn Exchange
Listing Date: 27 February 1969
Last Amended: 31 October 1994
Grade: II
Source: Historic England
Source ID: 1297733
English Heritage Legacy ID: 370671
Also known as: Corn Exchange, Saffron Walden
ID on this website: 101297733
Location: Saffron Walden, Uttlesford, Essex, CB10
County: Essex
District: Uttlesford
Civil Parish: Saffron Walden
Built-Up Area: Saffron Walden
Traditional County: Essex
Lieutenancy Area (Ceremonial County): Essex
Tagged with: Library building Corn exchange
SAFFRON WALDEN
TL5338 MARKET PLACE 669-1/1/286 (West side) 27/02/69 Library, former Corn Exchange (Formerly Listed as: MARKET PLACE Corn Exchange)
GV II
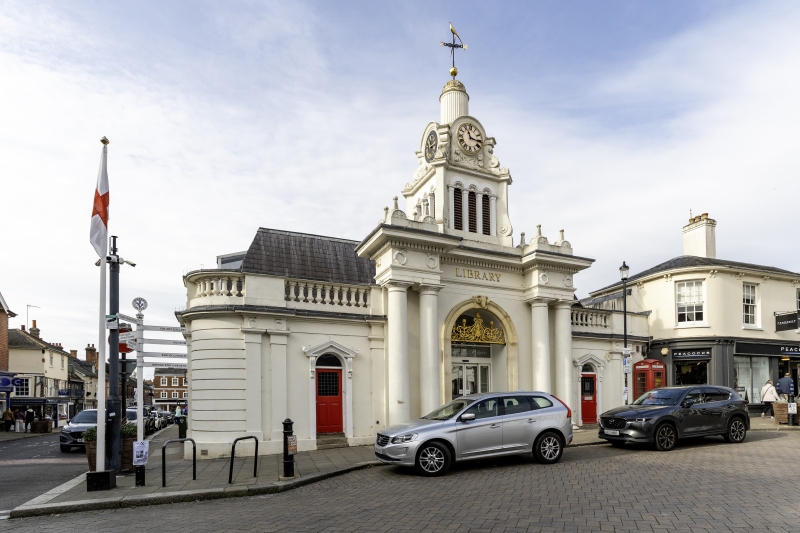
Corn exchange now public library. c1847, rebuilt internally in C20 as library. Said to be by R Tress. Rendered brickwork with banded ashlar lining, slate roof now of broad mansard form behind original balustraded parapet. Classical style. Rectangular plan. Single storey. E front elevation: central elaborate portico with symmetrical bay each side as a panel closed by paired pilasters and a side doorway with open pediment, consoles and acroteria, semicircular overlight, doors have 2 lower fielded panels and one upper, now glazed. Central portico comprises a round headed doorway with paired columns set forward each side with entablature similarly breaking forward and decorated with paired wreaths. Parapet over has paired acroteria. Clock tower rises above on plinth with volute scrolled diagonal buttresses with acroteria clasping a louvred, triple-arcaded opening, each round arch head decorated with a scallop shell. Above, clock face with diagonal consoles, and surmounting, reeded cylindrical stage having cornice, dome and weather-vane. The doorway has a cast-iron cresting set within the arched head, central scrolls with lyre shape. S end of elevation curved round with arched rustication to S elevation to King Street: 9 bays with dividing pilasters, each decorated by a panel and linked cornucopia on the frieze, tall window to each bay with raised architrave having fleur-de-lys cresting. C20 roof has 5 ramped dormer lights with all round glazing. INTERIOR rebuilt with only C20 work now visible. (The Buildings of England: Pevsner N & Ratcliffe E: Essex: London: 1965-: 334).
Listing NGR: TL5384238515
External links are from the relevant listing authority and, where applicable, Wikidata. Wikidata IDs may be related buildings as well as this specific building. If you want to add or update a link, you will need to do so by editing the Wikidata entry.


Other nearby listed buildings