Latitude: 51.9707 / 51°58'14"N
Longitude: -0.2802 / 0°16'48"W
OS Eastings: 518240
OS Northings: 231641
OS Grid: TL182316
Mapcode National: GBR H5P.G04
Mapcode Global: VHGNL.3Q7N
Plus Code: 9C3XXPC9+7W
Entry Name: Church of St Katherine (Church of England)
Listing Date: 27 May 1968
Grade: I
Source: Historic England
Source ID: 1295821
English Heritage Legacy ID: 163045
Also known as: Church of St Katharine, Ickleford
ID on this website: 101295821
Location: St Katherine's Church, Ickleford, North Hertfordshire, SG5
County: Hertfordshire
District: North Hertfordshire
Civil Parish: Ickleford
Built-Up Area: Ickleford
Traditional County: Hertfordshire
Lieutenancy Area (Ceremonial County): Hertfordshire
Church of England Parish: Ickleford
Church of England Diocese: St.Albans
Tagged with: Church building
ICKLEFORD ARLESEY ROAD TL 1831 (West side)
10/35 Church of St. Katherine 27.5.68 (C of E)
GV I
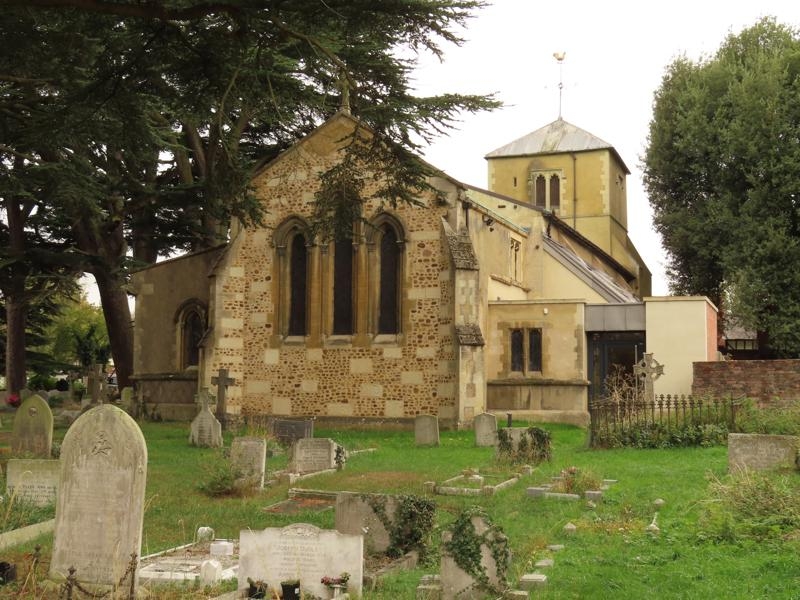
Parish church. Nave mid C12, chancel and W tower early C13, S porch and nave roof mid C15. Restored 1859 by Sir George Gilbert Scott for Mrs. Marion Dudley Ryder when the S aisle, S chapel (now organ chamber), and N vestry added. Masonry walls plastered externally, incised diaper design to S aisle and chapel, uncoursed knapped flint to S clearstorey, limestone dressings, copper roof to nave and chancel, lead roof to S aisle, S chapel and W tower pyramidal roof with vane. A small church with square-ended chancel, higher nave with aisle and clearstorey only on S, crenellated S porch, and short square W tower with massive buttresses, diagonal at W corners. The chancel has a C13 lancet window to N of altar, C15 cinquefoil piscina to S, 3-bays open timber roof, triplet of stepped lancets at E with jamb shafts inside and out and stained glass c.1860 perhaps by Clayton & Bell in medallion and mosaic design. Wooden altar rail on gilded iron standards, mural tablet on S to Susan Cockayne d.1790, high 2-lights cinquefoil N window above lean-to N vestry reached by round arched doorway with heavy roll moulding. In S wall a wide C19 Romanesque arch with interlinked chain motif to arch of 2 orders. Wide, pointed 2-centred chancel arch C13 (Pevsner) but same vigorous tooling as C19 work, with dog-tooth ornament to arch and jamb shafts. Tall nave has noticeable batter to N wall and 5-bays C15 open timber roof of low pitch with vigorously carved stone corbels, wall posts, heavy straight moulded braces to tie beams, king post on each with braces to ridge beam, and one purlin to each slope. C14 2-lights window with ogee tracery in head in N and S wall near W end, and C12 S door and (blocked) N doorway. S door has semi-circular moulded arch of 3 orders, 2 shafts on each side with leaf-carved caps and moulded abaci. The simpler N doorway has chevron moulding on its rear arch, simple chamfered imposts, chevron ornament to semi-circular, and chamfered external joints. The N wall is buttressed externally and has a bulge near the E end for the rood stair, next the C14 window with 3 cinquefoil lights and ogee tracery under a square head which lights the pulpit. Narrow pointed doorway with grille to rood stair by pulpit at NE corner of nave, and to E of doorway a C15 piscina. Large N wall monument to Richard Ansell d.1726 signed by R. Easton, a bellied cartouche with putti, drapes and armorial shield. Hatchments over N and S doors. Octagonal C19 arcaded stone pulpit. Octagonal stone font on 8 coloured marble shafts with C13 style caps and bases. Brass of Thomas Somer and Marjory his wife c.1380, half-length figures with imperfect inscription. Vigorously carved C19 Romanesque 3-bays S arcade with dog-tooth ornament and circular pillars, with C19 circular S clearstorey windows over with quatrefoil tracery. Low S aisle with open timber roof, 3 pairs of pointed S windows with shafted external jambs, and elaborate alabaster memorial to Dudley Ryder family filling W wall. Taller S porch with crenellated parapet and niche central over 2-centred continuously moulded entrance arch of 2 orders. 2 stage W tower has 2-centred arch from nave, a small C13 lancet window on the S, 2-lights C15 pointed W window with central mullion rising to head has stained glass of 1898 by Kempe. Small battened W door inserted below sill. C15 2-lights bell opening on each face with trefoil lights under square head with label. Rectangular sockets flank windows. (RCHM (1911)128-9: VCH (1912)23-4: Kelly (1914)167: Pevsner (1977)213-4).
Listing NGR: TL1824031641
External links are from the relevant listing authority and, where applicable, Wikidata. Wikidata IDs may be related buildings as well as this specific building. If you want to add or update a link, you will need to do so by editing the Wikidata entry.


Other nearby listed buildings