Latitude: 51.2987 / 51°17'55"N
Longitude: 1.1189 / 1°7'8"E
OS Eastings: 617523
OS Northings: 160128
OS Grid: TR175601
Mapcode National: GBR TXY.FQN
Mapcode Global: VHLGG.BMW8
Plus Code: 9F3374X9+FH
Entry Name: Milner Court
Listing Date: 29 September 1952
Grade: II
Source: Historic England
Source ID: 1369995
English Heritage Legacy ID: 171460
ID on this website: 101369995
Location: Sturry, Canterbury, Kent, CT2
County: Kent
District: Canterbury
Civil Parish: Sturry
Built-Up Area: Sturry
Traditional County: Kent
Lieutenancy Area (Ceremonial County): Kent
Tagged with: Building
1. 5273 STURRY MILNER LANE
Milner Court TR 1760 32/596 29.9.52
II GV
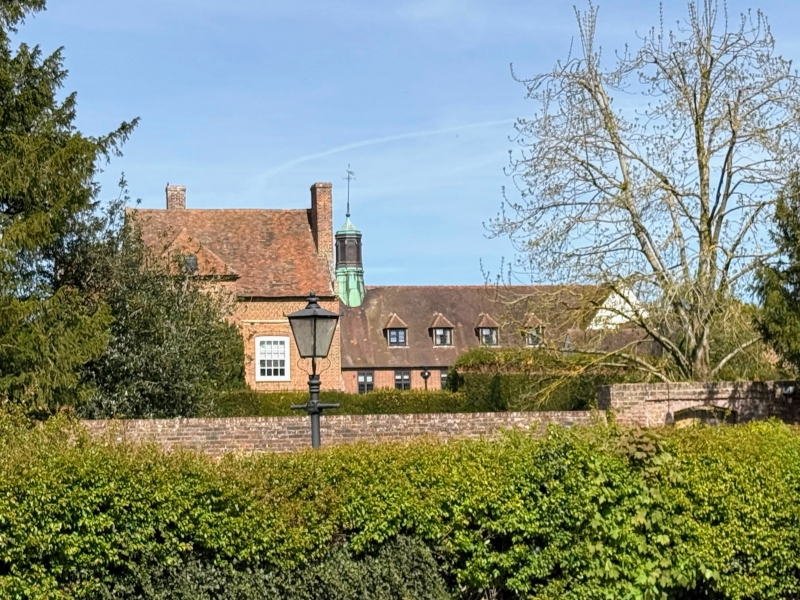
2. Formerly Sturry Court. In the Middle Ages St Augustine's Abbey, Canterbury, had a grange on the site but the present house was built by Thomas Smythe in 1583. Three storeys red brick. Tiled roof. The east front has 3 windows. Three hipped dormers, a gable with an attic window in it at the south end of the front, 2 chimney breasts, some casement windows and some sash windows with glazing bars intact. The south front is L-shaped. Two windows. The west window bay projects and has a blocked doorway on the ground floor flanked by pilasters with a stone above it inscribed "1583 T A S" (Thomas and Ann Smythe) and a double cornice above this with a circular recess between the two. The original first floor window above is blocked and a smaller window has been inserted within its outline. The west front has been repointed. It has 3 gables, a projection at the north end, irregular fenestration and a gabled modern projection in the centre of the ground and first floors. The north front has 2 chimney breasts. Vicsount Milner occupied the house from 1921-25 and on his death in 1925 it was given by Lady Milner to King's School, Canterbury, and has been part of the Junior School of that school since 1928. Interior supposed to have C16 wall painting in a cupboard.
Listing NGR: TR1759660193
External links are from the relevant listing authority and, where applicable, Wikidata. Wikidata IDs may be related buildings as well as this specific building. If you want to add or update a link, you will need to do so by editing the Wikidata entry.


Other nearby listed buildings