Latitude: 51.6406 / 51°38'26"N
Longitude: -1.8579 / 1°51'28"W
OS Eastings: 409926
OS Northings: 193538
OS Grid: SU099935
Mapcode National: GBR 3S1.52Q
Mapcode Global: VHB35.R145
Plus Code: 9C3WJ4RR+6R
Entry Name: Church of St Sampson
Listing Date: 17 January 1955
Grade: I
Source: Historic England
Source ID: 1023081
English Heritage Legacy ID: 317731
Also known as: St Sampson's Church, Cricklade
Church of St Sampson, Cricklade
ID on this website: 101023081
Location: St Sampson's Church, Cricklade, Wiltshire, SN6
County: Wiltshire
Civil Parish: Cricklade
Built-Up Area: Cricklade
Traditional County: Wiltshire
Lieutenancy Area (Ceremonial County): Wiltshire
Church of England Parish: Cricklade
Church of England Diocese: Bristol
Tagged with: Church building
SU 09 SE CRICKLADE BATH ROAD (south side)
12/82 Church of St. Sampson 17.1.55 GV I
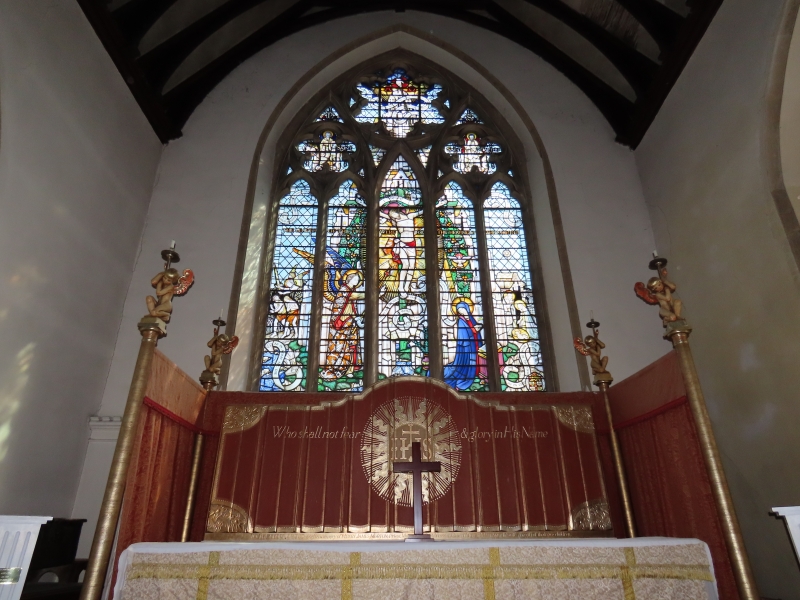
Anglican Parish church. C10-C11, C12, C13, C15, C16 and C19 by Ewan Christian. Limestone rubble with stone slate and lead roofs. It comprises nave with north and south aisles, north porch, transepts with central tower, chancel with north chapel. Entrance through C15 gabled north porch with angle buttresses. Mid C13 moulded door with 2 Anglo Saxon stones (1 tomb, 1 part cross shaft) over. North aisle with 3-light C14 windows but 2 lancets to west. South aisle has C19 geometric window and trefoiled lancets. Chancel has C15 windows being a remodelling of an earlier structure. Central tower heavy and impressive, mid C16 built at the expense of the Duke of Northumberland and the Hungerfords of Down Ampney, for which money was collected from 1512 on. Two stages with large octagonal panelled corner towers terminating in octagonal spires. Intersecting tracery to ringing stage and small bell openings in panelled bell stage. Pierced crenellated parapet. Interior: Nave of 3 bays without clerestorey. Some C10-C11 work seems incorporated, see lesenes on wall above south aisle. North arcade of late C12, piers with carved capitals and arches of 2 orders of C13-C14 date. South arcade similar but C13 with round capitals and lobed bases, but probably a remodelling as imposts are similar to those on north side. Centre span wider. Five-bay C19 roof. North aisle has pitched roof with barrel vault in timber. Lancets have rere-arches and nook shafts. Transepts incorporate early work, the north transept now an organ chamber and south transept a vestry. Lancet to north transept. Chancel C13, remodelled in C14 with C19 improvements. Open C19 timber roof with one tie. North Chapel probably of 1484 for the Hungerford family. Depressed arches to chancel and to transept. Niches flank east window having attached columns and elaborate openwork canopies. Central tower supported on massive piers splayed to central space. Piers panelled and have bold heraldic decoration and carved corbels for statuary, all in Reyes Catolicos style. Lierne vault with central opening for bells. Fittings: Font C15, panelled, on C19 base with suspended cover. Pulpit, C19 limestone with stone steps. Monuments: North aisle: C14 wall tomb with crocketed ogee canopy and quatrefoiled base, now containing a probably C15 monolithic and worn effigy, said to be Agnes Dunstanville, died 1442 who partially rebuilt the south transept. Low chest tomb at east end, limestone with black marble top, inscription to ROBERT JENNER, Goldsmith of London, who built the adjoining school (q.v.) and died 1651. Slab to wife below. East wall of aisle has series of wall tablets; top left JOHN NOTT, died in Port Royal, 1790. Centre: White marble tablet on slate ground. Obelisk and phoenix, to JOHN BRISTOW, died 1788. Top right: Draped urn with side pilasters, to WILLIAM MASKELYNE, died c.1800. Bottom left: Aedicule with broken pediment, to JOHN NOTT died at Madras 1769. Centre: Tablet with recessed side panels inlaid with black, to JOHN NEALE PLEYDELL-NOTT died off Martinique, 1784, arms below. Bottom right: Tablet with cornice, to EDWARD PLEYDELL died 1675 and MARY MORGAN died 1763. Left wall: Major SMYTHE, died in East Indies, 1857, by W. Legg of Purton. Right wall: Tablet with cornice and urn, to WILLIAM ADAMS died 1812, by R. Mills of Cirencester. North transept: Wall monument, C17, limestone with slate back. Segmental pediment with arms. Scrolls to sides. Also 3 lozenge wall tablets. Glass: C19 glass, including west window by Kempe, 1888. There are good C17 grave slabs laid in paving under the tower. Miscellaneous: In south aisle at high level are built in two carved stones, to west, two deeply carved affronted beasts, probably C12, and stone with central moulded panel, now defaced, supported by two figures, said to be Roman. In porch, a clunch niche. (Taylor & Taylor, Anglo-Saxon Architecture I, 1965, 182-4, Pevsner, Buildings of England: Wiltshire, 1975. Church Guide).
Listing NGR: SU0991793538
External links are from the relevant listing authority and, where applicable, Wikidata. Wikidata IDs may be related buildings as well as this specific building. If you want to add or update a link, you will need to do so by editing the Wikidata entry.


Other nearby listed buildings