Latitude: 53.9806 / 53°58'50"N
Longitude: -1.5651 / 1°33'54"W
OS Eastings: 428620
OS Northings: 453921
OS Grid: SE286539
Mapcode National: GBR KQHD.YT
Mapcode Global: WHC8L.X6XR
Plus Code: 9C5WXCJM+6X
Entry Name: Church of All Saints
Listing Date: 4 February 1975
Grade: II
Source: Historic England
Source ID: 1294025
English Heritage Legacy ID: 329899
Also known as: Church of All Saints, Harlow Hill
ID on this website: 101294025
Location: Harlow Hill, North Yorkshire, HG3
County: North Yorkshire
District: Harrogate
Electoral Ward/Division: Harlow Moor
Parish: Harrogate
Built-Up Area: Harrogate
Traditional County: Yorkshire
Lieutenancy Area (Ceremonial County): North Yorkshire
Church of England Parish: Beckwithshaw St Michael and All Angels
Church of England Diocese: Leeds
Tagged with: Church building Gothic Revival
700/30/131 OTLEY ROAD 04-FEB-1975 HARLOW HILL CHURCH OF ALL SAINTS
II Church of England mission church and cemetery chapel, 1870-71 by IT Shutt and AH Thompson. Rusticated gritstone ashlar with Westmorland slate roofs. Gothic, mainly Early English style.
PLAN The long axis of the church is orientated parallel to Otley Road to the south and is thus only approximately orientated conventionally east west. The church has a 3 bay nave with transepts and an apsidal ended chancel flanked by a vestry to the south and an organ chamber to the north. The nave has a gabled south porch with a round bell tower attached to the west which extends beyond the west end of the church.
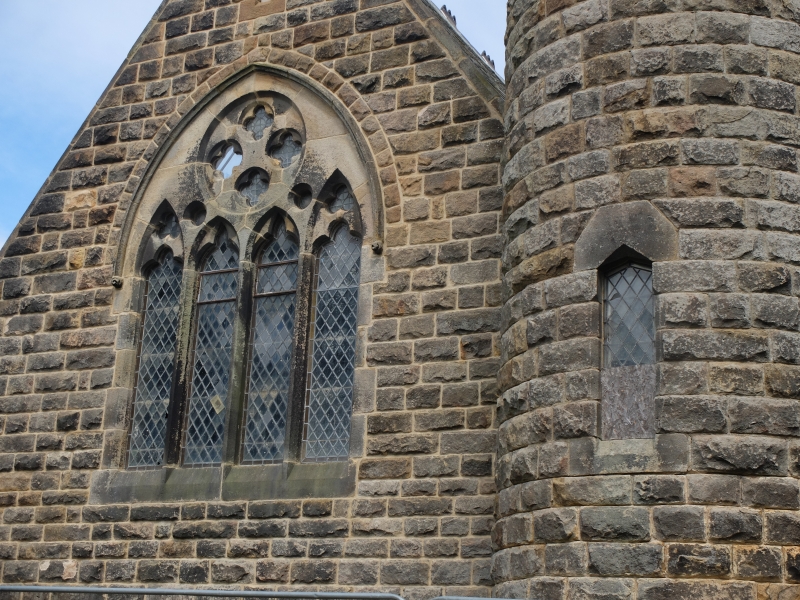
EXTERIOR Roofs are laid to diminishing courses to a intermittently crested ridge. The gables are raised and coped with shaped kneelers. The east, west and transept windows have plate tracery, the other windows are cusped lancets either singles (flanking the east window) or as pairs (as in the nave). Only the 4 light west window and the porch doorway have drip moulds. The 3 light east window is accommodated in the apsidal ended chancel within a low gable extending from the hipped roof. Above the west and transept windows there are small lancets high in the gables which although now glazed, may have been designed as ventilation slits.
The bell tower is circular in plan and of 3 stages. The tall bottom stage has simple lancets lighting the base of the tower and small quatrefoil windows just below the height of the ridge to the nave. Just above there is a finely dressed course incorporating bud corbels and small trefoil gablets above each quatrefoil window. The short second stage above forms the bell chamber and has 4 louvred lancets. The top stage is a round spire supported by simple corbels. This is banded with stones shaped to appear similar to narrow courses of round ended tiles to form three bands.
INTERIOR The apsidal ended chancel has a 3 light east window flanked by lancets, all containing pictorial stained glass. The exposed timber roof structure is supported on simple corbels. The chancel arch has an inner arch ring that is supported on ornate corbels. These corbels are in the form of a fluted corbel supporting a short round pillar with a foliated capital. Each transept is separated from the nave by a pillar supporting a pair of arches similar to the chancel arch, including similarly ornate corbels. The north transept has a doorway through to the organ chamber. The nave has a scissor braced truss roof supported on simple corbels. Three of the pairs of lancet windows in the nave have pictorial stained glass. The double doors between the nave and the porch are carried on ornate hinges.
FITTINGS The church retains pine pews to the nave. In addition the church has hardwood choir stalls and other furniture including pulpit, lectern and communion rail made by Thomson of Kilburn.
HISTORY All Saints was built as a mission church attached to St Mary's parish, Harrogate to serve the westwards expansion of the town. St Mary's had no grave yard and so the opportunity was taken to provide All Saints with a burial ground, the mission church thus doubling up as a cemetery chapel. The land was provided by the Earl of Harewood, the foundation stone was laid on 19 April 1870 with the building opened by the Bishop of Ripon on Easter Tuesday 11th April 1871, although consecration had to be delayed until 25th August. The church was designed by IT Shutt and AH Thompson.
REASONS FOR DESIGNATION
All Saints Church is designated at grade II for the following principal reasons: * As a good quality, unaltered example of a small Gothic style mid-Victorian church * For the special architectural interest of its circular bell tower reminiscent of Irish bell-houses * As an example of the work of IT Shutt who also designed the grade II* Royal Pump Room in the centre of Harrogate
External links are from the relevant listing authority and, where applicable, Wikidata. Wikidata IDs may be related buildings as well as this specific building. If you want to add or update a link, you will need to do so by editing the Wikidata entry.


Other nearby listed buildings