Latitude: 53.4843 / 53°29'3"N
Longitude: -1.2261 / 1°13'33"W
OS Eastings: 451451
OS Northings: 398901
OS Grid: SK514989
Mapcode National: GBR MXW4.BP
Mapcode Global: WHDD7.4PD6
Plus Code: 9C5WFQMF+PH
Entry Name: Conisbrough Castle
Listing Date: 26 November 1987
Grade: I
Source: Historic England
Source ID: 1192747
English Heritage Legacy ID: 334795
Also known as: Conisburgh Castle
ID on this website: 101192747
Location: Conisbrough, Doncaster, South Yorkshire, DN12
County: Doncaster
Electoral Ward/Division: Conisbrough
Parish: Non Civil Parish
Built-Up Area: Conisbrough
Traditional County: Yorkshire
Lieutenancy Area (Ceremonial County): South Yorkshire
Church of England Parish: Conisbrough St Peter
Church of England Diocese: Sheffield
Tagged with: Castle Archaeological site Historic house museum
SOUTH YORKSHIRE DONCASTER 5096
CONISBROUGH SK59NW
4/18 Conisbrough Castle
I
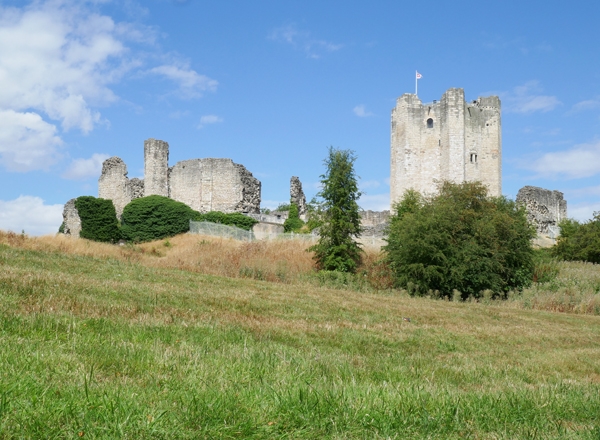
Remains of castle in the guardianship of English Heritage. Keep of c1180, curtain walls built soon after; later medieval additions and alterations. For Hamelin Plantagenet, 5th Earl Warren and illegitimate half brother to Henry II. Ashlar magnesian limestone keep, curtain walls of coursed rubble. Cylindrical, 4-storey keep with 6 full-height buttresses within D-shaped enclosure having remains of gatehouse and barbican to south. Keep: approx 27 metres in height with strongly splayed base and prominent semi-hexagonal buttresses. Entrance in south side, reached by C20 concrete steps, has joggled lintel and relieving arch as does twin window above; quatrefoil chapel windows, in buttress above on right, have pelleted surrounds; round- arched, upper-floor window beyond buttress on left. Interior: cylindrical. Vaulted basement with central aperture beneath which is a well. Plain lower storey with stone stairs within the walls. Principal chamber on 1st floor has large fireplace with clustered columns, joggled lintel and canopy; to right a square-headed basin recess; opposite fireplace a deep window recess with stone benches. 2nd floor: similar but smaller fireplace with trefoil-headed basin recess on right. Opposite the fireplace is a chapel with vestry built within the wall and one buttress. The chapel is hexagonal with rib-vaulting on pilasters and engaged columns (of which only 1 remains); 2 trefoil-headed piscinas, round-arched east window with roll moulding and chevrons to hood, quatrefoil side windows. Vault has transverse rib with chevrons, crossed ribs to each side rise to bosses. Stairs lead to the roof level where the tops of the buttresses have been adapted for various purposes: dovecote, oven and water tanks. Curtain wall: splayed base with rubble brought to course heights aligned with quoins at the changes of direction; the wall is interspersed with cylindrical tower projections of solid masonry; 2 sections of the wall have been refaced in ashlar. C13 barbican walls flank the approach to former gatehouse which, together with a section of wall to tie east, has slid downslope. Foundations remain of various buildings set against the north, east and south walls of the inner bailey. The keep is similar to that at Mortemer, near Dieppe in France, also owned by the Warren family. The curtain walls with their solid cylindrical towers represent a transitional stage in defensive architecture from solid rectangular forms to hollow turrets. Visited by King John in 1201. Later popularised by Sir Walter Scott's novel 'Ivanhoe'. Scheduled Ancient Monument. More fully described and illustrated in: S. Johnson, conisbrough Castle, D.O.E. handbook, HMSO 1984.
Listing NGR: SK5147598905
External links are from the relevant listing authority and, where applicable, Wikidata. Wikidata IDs may be related buildings as well as this specific building. If you want to add or update a link, you will need to do so by editing the Wikidata entry.


Other nearby listed buildings