Latitude: 51.8041 / 51°48'14"N
Longitude: -0.6014 / 0°36'5"W
OS Eastings: 496530
OS Northings: 212643
OS Grid: SP965126
Mapcode National: GBR F4J.YK5
Mapcode Global: VHFRQ.JXFB
Plus Code: 9C3XR93X+JC
Entry Name: Applegarth
Listing Date: 30 November 1966
Last Amended: 29 May 1986
Grade: II
Source: Historic England
Source ID: 1347895
English Heritage Legacy ID: 355659
ID on this website: 101347895
Location: Aldbury, Dacorum, Hertfordshire, HP23
County: Hertfordshire
District: Dacorum
Civil Parish: Aldbury
Built-Up Area: Aldbury
Traditional County: Hertfordshire
Lieutenancy Area (Ceremonial County): Hertfordshire
Church of England Parish: Tring
Church of England Diocese: St.Albans
Tagged with: Cottage
ALDBURY STOCKS ROAD SP 9612 (West side) 12/23 No. 53 30.11.66 (Applegarth) (Formerly listed as Applegarth) GV II
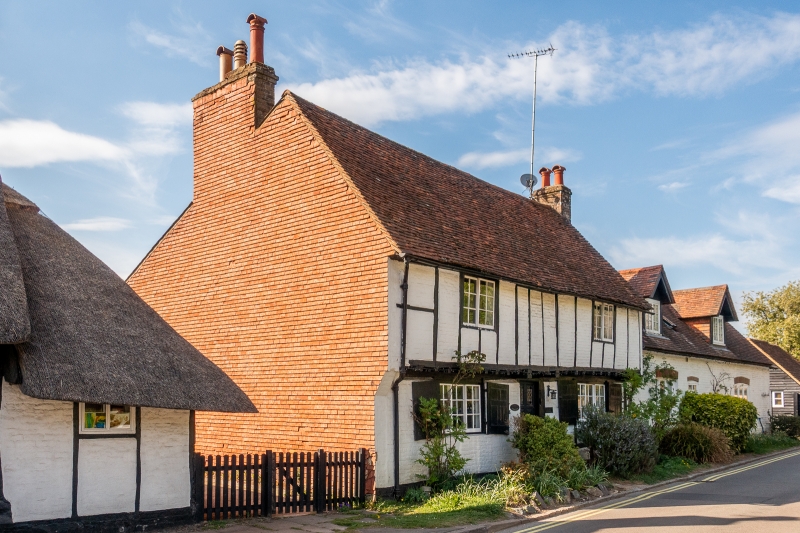
House. Early/mid C17, (but possibly the house described in an inventory of 1598), W service wing late C17/early C18, lower N extension and brick casing to S gable wall in C19. Timber frame on painted brick sill with painted brick infill. Painted brick N extension. Red tilehung red brick S end with corbel at jetty. Steep old red tile roof. A 2-storeys and cellar house facing E with continuous E side jetty, rear outshut under catslide roof, and 1½ storeys N extension. A 2-cells plan with end chimneys, central entrance and through passage (subsequently widened to N to accommodate a staircase). Cellar under S room with access from rear outshut where original stair was probably situated. Jettied E front has wide-spaced studs on first floor and RH half of ground floor. LH half of brick with cellar window below. 2 windows to each floor; Yorkshire sliding casements of 2-lights on first floor, and of 3-lights on ground floor with external panelled wooden shutters. N extension has a gabled dormer window over a 3-light window with 2 small 3-light windows under the eaves to RH part. 8-panel door (top 2 glazed). Projecting ends of crossbeams in jetty mark original bay divisions and these are confirmed by the axial chamfered and stopped floor beams, the N beam extending into the widened passage. The S beam is stopped to suit the larger S gable chimney which must be contemporary. The chamfers on the joists in some cases extend to the exterior. Clasped-purlin roof. An important house when built. The N extension was a butcher's shop in living memory. (RCHM Typescript: Davis(1980) No. 8).
Listing NGR: SP9646312539
External links are from the relevant listing authority and, where applicable, Wikidata. Wikidata IDs may be related buildings as well as this specific building. If you want to add or update a link, you will need to do so by editing the Wikidata entry.


Other nearby listed buildings