Latitude: 51.5331 / 51°31'59"N
Longitude: 0.7248 / 0°43'29"E
OS Eastings: 589086
OS Northings: 185097
OS Grid: TQ890850
Mapcode National: GBR YBT.6N
Mapcode Global: VHKHM.JQ1L
Plus Code: 9F32GPMF+6W
Entry Name: The Kursaal
Listing Date: 8 April 1994
Grade: II
Source: Historic England
Source ID: 1236532
English Heritage Legacy ID: 427554
Also known as: Kursaal Cinema
Kursaal Kinema
ID on this website: 101236532
Location: Porters Town, Southend-on-Sea, Essex, SS1
County: Southend-on-Sea
Electoral Ward/Division: Kursaal
Parish: Non Civil Parish
Built-Up Area: Southend-on-Sea
Traditional County: Essex
Lieutenancy Area (Ceremonial County): Essex
Church of England Parish: Southend Team Ministry
Church of England Diocese: Chelmsford
Tagged with: Theatre Amusement park
The following building shall be added to the list:-
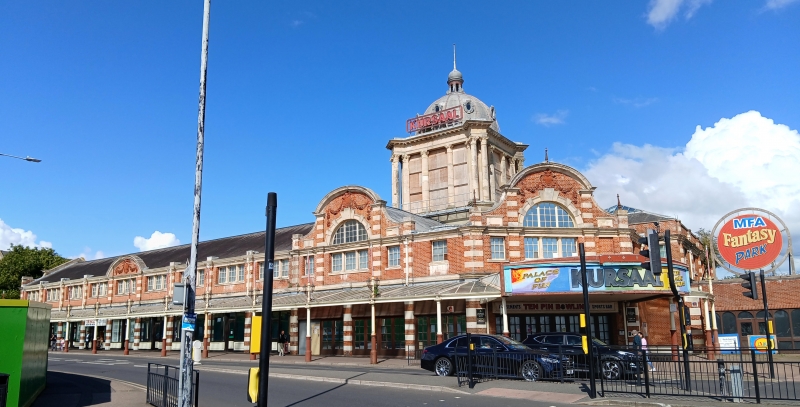
SOUTHEND-ON-SEA SOUTHCHURCH AVENUE TQ88NE 2/10018 The Kursaal II Amusement park building. 1898-9, by George Sherrin. Red brick, stone dressings, concrete and steel structure. Slate roofs, partly glazed. L-plan with domed central hall and canted corner entrance, 2-storey range of shops to left of entrance with former dining hall to rear, 2-storey former bar to right with former dance hall to rear. Principal elevation arranged in two parts: to the left a symmetrical range of 9 bays with central entrance under open segmental pediment flanked by shops, banded brick and stone pilasters and quoins, moulded cornice, tripartite first floor windows with Doric column mullions; to the right two tripartite facades of 2 storeys and attic, the corner range canted with later doors, each with a Flemish gable with open segmental pediment, Diocletian attic window with moulded keystone and voussoirs, cornice and pilasters as before, terracotta swags. Bar range projects slightly to right of entrance, hipped roof, brick parapet, single later first floor window. The whole ground floor of this elevation is fronted by a canopy with cast iron columns, the roof obscured by later boarding. N Elevation has, to the right, a tripartite range of two storeys and attic under pediment, details as before; to the left a plain recessed range with two gables, close inspection not possible. Square base of dome has Corinthian order, each elevation distyle in antis, coupled columns projecting at corners, glazed between columns, dentilled cornice. Dome has 8 occulae in scrolled surrounds and lantern with scrolled supports to each pier, onion dome and tall finial. At the time of inspection, halls to rear gutted and partly demolished, shop fronts boarded. The interior of the central hall retains glass inner dome, wrought iron balustrade to upper gallery and elaborate plasterwork including tunnel vaults, moulded cornice and foliate capitals. Remainder of interior derelict at time of inspection. This building is the principal and most architecturally important part of the former amusement park which originally covered 26 acres and included a menagerie, music hall, funfair, ninety shops and fifty-three houses. The surviving building appears largely unaltered. The Kursaal is Sherrin's major work outside London. He completed the dome of the London Oratory after the death of Gribble and the dome of The Kursaal is the only large dome he designed subsequently. The Kursaal is the principal architectural monument to Southend's Edwardian boom period. It has important townscape value. SOURCES: Buildings of England p.356. Gray, A. Stuart, Edwardian Architecture, p.330.
Listing NGR: TQ8901785402
External links are from the relevant listing authority and, where applicable, Wikidata. Wikidata IDs may be related buildings as well as this specific building. If you want to add or update a link, you will need to do so by editing the Wikidata entry.


Other nearby listed buildings