Latitude: 53.3652 / 53°21'54"N
Longitude: -1.5424 / 1°32'32"W
OS Eastings: 430548
OS Northings: 385466
OS Grid: SK305854
Mapcode National: GBR KYNJ.WD
Mapcode Global: WHCCJ.8PS1
Plus Code: 9C5W9F85+32
Entry Name: Christ Church
Listing Date: 28 June 1973
Grade: II
Source: Historic England
Source ID: 1246925
English Heritage Legacy ID: 456014
Also known as: Christ Church, Fulwood
Christ Church, Fulwood, Sheffield
ID on this website: 101246925
Location: Christ Church Fulwood, Goole Green, Sheffield, South Yorkshire, S10
County: Sheffield
Electoral Ward/Division: Fulwood
Parish: Non Civil Parish
Built-Up Area: Sheffield
Traditional County: Yorkshire
Lieutenancy Area (Ceremonial County): South Yorkshire
Church of England Parish: Fulwood Christ Church
Church of England Diocese: Sheffield
Tagged with: Church building
SHEFFIELD
SK38NW BROOKHOUSE HILL 784-1/5/107 (North side) 28/06/73 Christ Church
II
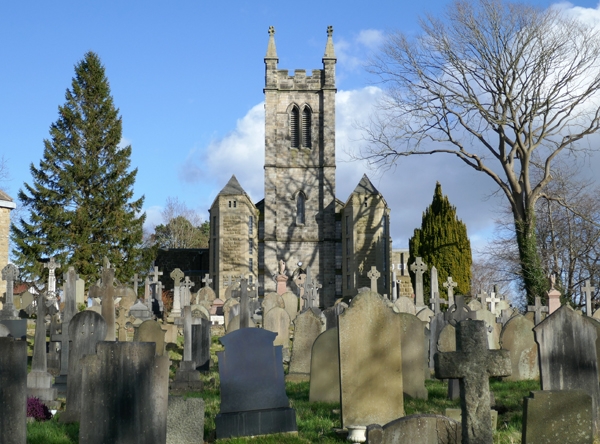
Formerly known as: Christ Church FULWOOD ROAD. Parish church. 1837-39. By R Potter. Chancel and south aisle 1953-56, north aisle c1963 and west end stair turrets c1980, by GG Pace. Rock-faced stone with ashlar dressings and hipped and gabled slate roofs. PLAN: chancel, crossing tower, vestry, nave, north and south aisles, west tower and staircase towers, west porches. EXTERIOR: flat-roofed chancel has blank east end with central buttress. To north a single window and to its right, an external stack linked by an arch. Short crossing tower has a 4-light mullioned window to north and south. Nave has crenellated parapet to north, and clasping buttress to north west. Flat roofed south aisle has five 3-light windows. East end has a 5-light transomed window, and west end has a reset cusped round window. 2 storey flat-roofed north aisle has four 4-light mullioned windows running its full height, and divided by thin buttresses and a transom. Lower lights have round heads. East end has a glazed double door to the adjoining vestry. Vestry has a 4-light window to north. West end has a single ground floor window. C19 square west tower, 3 stages, has plinth, string courses, crenellated parapet and clasping buttresses topped with pinnacles. Ground stage has a single lancet to west. Second stage has a single lancet on 3 sides. All these windows have hoodmoulds. Bell stage has a double lancet louvred opening on each side, with linked hoodmoulds. To north and south, single C20 canted stair towers with hipped roofs. Canted corners have quoins and full height strip windows with transoms. North tower has to east a single cross casement in the link to the aisle. Canted single storey north-west porch has to north a double door with shallow canopy, flanked to right by a 2-light window. South-west porch of similar design. INTERIOR: retains original nave roof and supports to gallery, most of the remainder being C20 work. Chancel has pointed arch flanked by similar smaller arches to the side chapels. North and south sides have similar arches. Canted east end. Nave has arch braced truss roof, panelled organ gallery to west, carried on 4 cast-iron posts. Under the gallery, 3 double doors. North aisle has 3 square skeleton piers carrying a wooden gallery. Single door to west, glazed screen to east. South aisle has 4 pointed arches carried on square skeleton piers. To west, a double door with a reused round window above it. Tower and entrance lobbies have concrete stairs and wooden screens. FITTINGS include resited canted wooden pulpit on ashlar base and traceried panelled font, both C19. Font has C20 cover. Brass eagle lectern on tripod, dated 1898. Other fittings mid C20. In the west tower, stained glass window, 1922, by A Jeffert of Sheffield, and late C20 window. This church is a major example of the work of GG Pace, sometime Diocesan architect.
Listing NGR: SK3054885466
External links are from the relevant listing authority and, where applicable, Wikidata. Wikidata IDs may be related buildings as well as this specific building. If you want to add or update a link, you will need to do so by editing the Wikidata entry.


Other nearby listed buildings