Latitude: 53.7959 / 53°47'45"N
Longitude: -1.5401 / 1°32'24"W
OS Eastings: 430393
OS Northings: 433387
OS Grid: SE303333
Mapcode National: GBR BKM.R1
Mapcode Global: WHC9D.9VWC
Plus Code: 9C5WQFW5+9X
Entry Name: Corn Exchange
Listing Date: 19 October 1951
Grade: I
Source: Historic England
Source ID: 1255771
English Heritage Legacy ID: 465668
ID on this website: 101255771
Location: Steander, Leeds, West Yorkshire, LS1
County: Leeds
Electoral Ward/Division: City and Hunslet
Parish: Non Civil Parish
Built-Up Area: Leeds
Traditional County: Yorkshire
Lieutenancy Area (Ceremonial County): West Yorkshire
Church of England Parish: Leeds City
Church of England Diocese: Leeds
Tagged with: Architectural structure Corn exchange Victorian architecture
LEEDS
SE3033SW CALL LANE 714-1/78/75 (South East side) 19/10/51 Corn Exchange
GV I
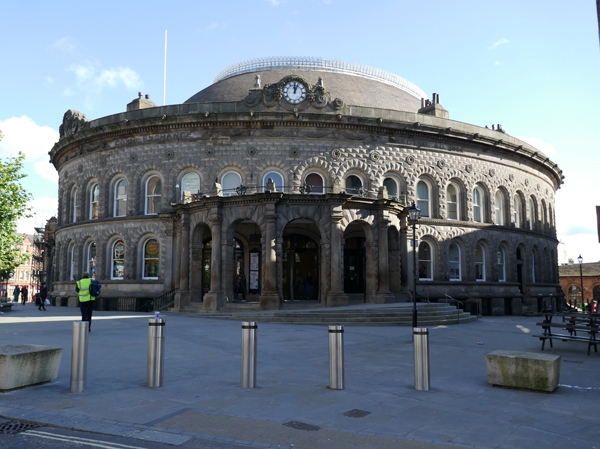
Corn exchange, now shopping precinct. 1861-63. By Cuthbert Brodrick, converted 1989-90. Rough rock, millstone grit, diamond rustication, grey slate dome, multi-flue stacks ranged around building to rear of parapet, iron cresting to oval dome with glazing on north side. Oval on plan, 2 storeys over basement. Closely-spaced round-arched windows in double recesses to both storeys, plate-glass sashes. 3 entrances: 2 large single-storey semicircular arcaded porches with attached Tuscan columns supporting cornice, these facing Duncan Street and New Market Street/Kirkgate; 3 semicircular steps to entrance facing Crown Street. Heavy moulded sill and string courses, bucranium frieze, dentilled cornice, parapet with clock, coat of arms decorated with swags and scrolls, inscription: CORN EXCHANGE and ERECTED A.D. 1862. INTERIOR: partly glazed dome with semi-elliptical and semicircular iron ribs. 2 storeys of moulded brick arches to 59 office units, the upper ones accessible from a balcony with cast-iron railings supported on large brackets. Retains most of the original furnishings: merchants' desks, sample trays, name boards. C20 conversion included removal of part of ground floor for access to basement with new stairs and matching cast-iron railings. Basement floor Elland flags. Cuthbert Brodrick (1822-1905) trained with HF Lockwood and began his practice in Hull. He won the open competition for the design of Leeds Town Hall, Victoria Square (qv) in 1853 and also designed the Mechanics' Institute, now Art School, in 1865. (The Builder: 1860-: 515; The Builder: 1861-: 648, 651; The Builder: 1896-: 512; Building News, Vol 10, 31 July 1863: 597).
Listing NGR: SE3039333387
External links are from the relevant listing authority and, where applicable, Wikidata. Wikidata IDs may be related buildings as well as this specific building. If you want to add or update a link, you will need to do so by editing the Wikidata entry.


Other nearby listed buildings