Latitude: 53.7999 / 53°47'59"N
Longitude: -1.5411 / 1°32'28"W
OS Eastings: 430320
OS Northings: 433834
OS Grid: SE303338
Mapcode National: GBR BKK.JM
Mapcode Global: WHC9D.9RC8
Plus Code: 9C5WQFX5+XG
Entry Name: Grand Theatre Including Former Assembly Rooms
Listing Date: 15 February 1960
Last Amended: 11 September 1996
Grade: II*
Source: Historic England
Source ID: 1375219
English Heritage Legacy ID: 466101
Also known as: Leeds Grand Theatre
Leeds Grand Theatre and Opera House
Grand Theatre & Opera House
Grand Theatre, Leeds
ID on this website: 101375219
Location: The Leylands, Leeds, West Yorkshire, LS1
County: Leeds
Electoral Ward/Division: City and Hunslet
Parish: Non Civil Parish
Built-Up Area: Leeds
Traditional County: Yorkshire
Lieutenancy Area (Ceremonial County): West Yorkshire
Church of England Parish: Leeds City
Church of England Diocese: Leeds
Tagged with: Theatre Opera house Cinema Organisation
LEEDS
SE3033NW NEW BRIGGATE 714-1/76/265 (East side) 15/02/60 Nos.32-44 (Even) Grand Theatre, including former Assembly Rooms (Formerly Listed as: NEW BRIGGATE (East side) Grand Theatre including Plaza Cinema and Nos.34-40 (Even))
GV II*
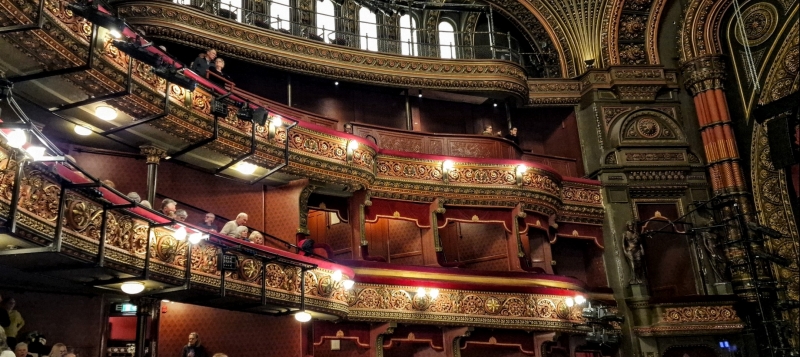
Theatre, shops and assembly rooms, now rehearsal rooms. 1877-78, conversion of assembly rooms to cinema by 1907, shop front alterations c1930, 2 shops restored 1978. By George Corson and James Robertson Watson. Brick, stone dressings, slate roof. The main front has 3 elements: the theatre entrance left, row of 6 shops centre, and assembly rooms, later cinema, right. High Victorian style. Theatre entrance: 3 storeys, 4 round arches, the central pair in an outer arch, balustraded course at 1st-floor level, arcade of Romanesque windows above; central gable with rose window flanked by turrets. Shop facade: 4 tiers of windows: ground floor left (No.44) has original-style shop window flanked by narrow doorways; the remaining shop windows have 1930s-style plate glass, some with sun-burst motifs, and recessed doorways with Art Deco flooring. 2 tiers of plain round-headed windows above, grouped in pairs and threes; 4 large windows in similar style to the theatre entrance to top tier. Assembly rooms to right: entrance with flat arch in a rendered facade with face and fan design, moulded outer arch, swags and central plaque; 3 round-arched windows above; pyramidal roof. INTERIOR: of theatre: very fine, the elaborate plasterwork painted in muted shades; the auditorium has 3 horseshoe balconies decorated with gilded scrollwork, curved downward to the round proscenium arch in rectangular frame with rounded corners which is flanked by clustered columns and the boxes. The female figures flanking the boxes are restorations post-1978; ribbed and domed ceiling with central chandelier and plaster pendentives. The original arrangement of the building included a supper room above the theatre entrance, with kitchen behind the rose window in the top gable; separate access to large fire-proof
cellars for wine and storage beneath the entrance. The Assembly Rooms concert hall, later cinema, now rehearsal rooms, retains elaborate Classical-style plaster cinema decoration: paired pilasters with Ionic capitals, segmental-arched ceiling with ribs and panels decorated with reliefs of fruit and flowers, round-arched niches flanking proscenium arch. The foyer retains plaster frieze with torches and wreaths, Corson's original stairs with turned newels remain, and cinema stairs with square newels and wrought-iron scrolled balustrade. Opened 15 April 1907 as the Assembly Rooms cinema, showing 'New Century Talking and Singing Pictures' with 1,100 seats; name changed to The Plaza 25 August 1958. (The Grand Theatre, Leeds: The First Hundred Years: Leeds: 1978-: 13; Sachs, Edwin O.: Modern Opera Houses and Theatres, Vol.II: 1896-).
Listing NGR: SE3032033834
External links are from the relevant listing authority and, where applicable, Wikidata. Wikidata IDs may be related buildings as well as this specific building. If you want to add or update a link, you will need to do so by editing the Wikidata entry.


Other nearby listed buildings