Latitude: 52.57 / 52°34'12"N
Longitude: -0.2387 / 0°14'19"W
OS Eastings: 519466
OS Northings: 298370
OS Grid: TL194983
Mapcode National: GBR HZQ.SK7
Mapcode Global: WHHNK.9NKL
Plus Code: 9C4XHQC6+2G
Entry Name: The Lido
Listing Date: 27 July 1992
Grade: II
Source: Historic England
Source ID: 1126896
English Heritage Legacy ID: 49785
ID on this website: 101126896
Location: Bishops Road Recreation Ground, Peterborough, Cambridgeshire, PE1
County: City of Peterborough
Electoral Ward/Division: Central
Parish: Non Civil Parish
Built-Up Area: Peterborough
Traditional County: Northamptonshire
Lieutenancy Area (Ceremonial County): Cambridgeshire
Tagged with: Architectural structure
The folloing building shall be added to the list:-
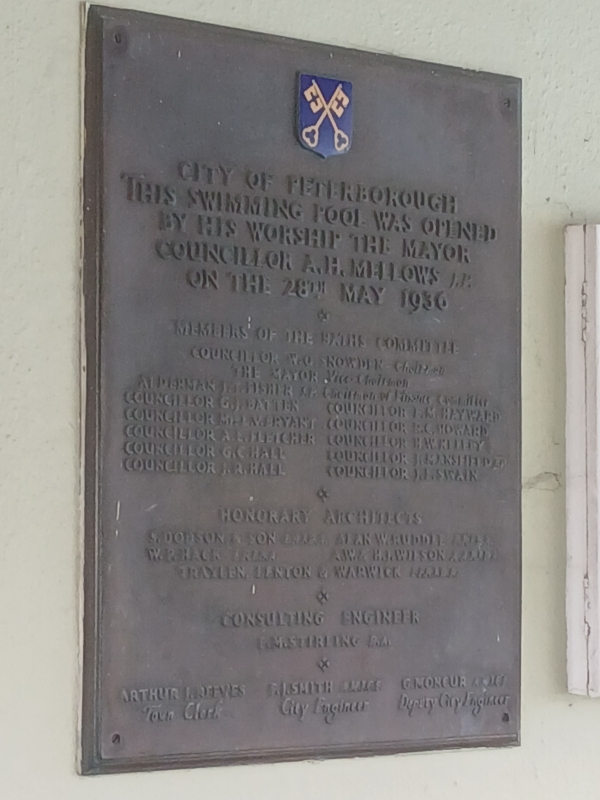
PETERBOROUGH BISHOP'S ROAD TL 19 NE (south side) SP/1071 The Lido - II Open air swimming pools, with changing rooms and sunbathing facilities. Designed 1936 by a committee of honorary architects. Painted and rendered brick with hipped green pantile roofs. The buildings surround the pools on three sides, there is a large 50 yard Main Pool, plus a Learner Pool and a Paddling Pool. The Main, west, range has a central 2-storey gateway and grandstand, the west front has 3 central round headed entrances with fanlights, flanked by 6-light metal casements. Above a tall square clock tower surmounted by a pyramidal copper roof. Set back to either side are single storey wings with continuous metal framed window strips, topped by square piers with iron fencing between. Either end has a square 2-storey pavilion, with a 3- light metal casement window to each floor on both outer facades. Side fronts have single storey wings with continuous metal framed window strips, topped by square piers with iron fencing between. Beyond are further 2-storey pavilions, with single 3-light metal casements. The inner facades are linked by a continuous open loggia around 3 sides of the pools. The central grandstand has a snack bar on the ground floor, with 2 long staircases reaching the upper floor which also has an open loggia supported on square columns. The main pool has diving boards and various short and tall octagonal lights. This building was built by Peterborough City Council, and opened by the Mayor (Coun. A H Mellows) on Friday May 25th 1936.
Listing NGR: TL1946698370
External links are from the relevant listing authority and, where applicable, Wikidata. Wikidata IDs may be related buildings as well as this specific building. If you want to add or update a link, you will need to do so by editing the Wikidata entry.


Other nearby listed buildings