Latitude: 51.8715 / 51°52'17"N
Longitude: 0.6897 / 0°41'22"E
OS Eastings: 585261
OS Northings: 222628
OS Grid: TL852226
Mapcode National: GBR QKF.M5R
Mapcode Global: VHJJL.W7Z5
Plus Code: 9F32VMCQ+HV
Entry Name: Abbey View
Listing Date: 31 October 1966
Grade: II
Source: Historic England
Source ID: 1169545
English Heritage Legacy ID: 116134
ID on this website: 101169545
Location: Coggeshall, Braintree, Essex, CO6
County: Essex
District: Braintree
Civil Parish: Coggeshall
Built-Up Area: Coggeshall
Traditional County: Essex
Lieutenancy Area (Ceremonial County): Essex
Church of England Parish: Coggeshall with Markshall
Church of England Diocese: Chelmsford
Tagged with: Building
TL 8422-8522 COGGESHALL EAST STREET (north side)
9/102 Nos. 57 and 59 (Abbey 31.10.66 View) (formerly listed separately as No. 57 (The Estate Office) and No. 59 (Abbey View))
GV II
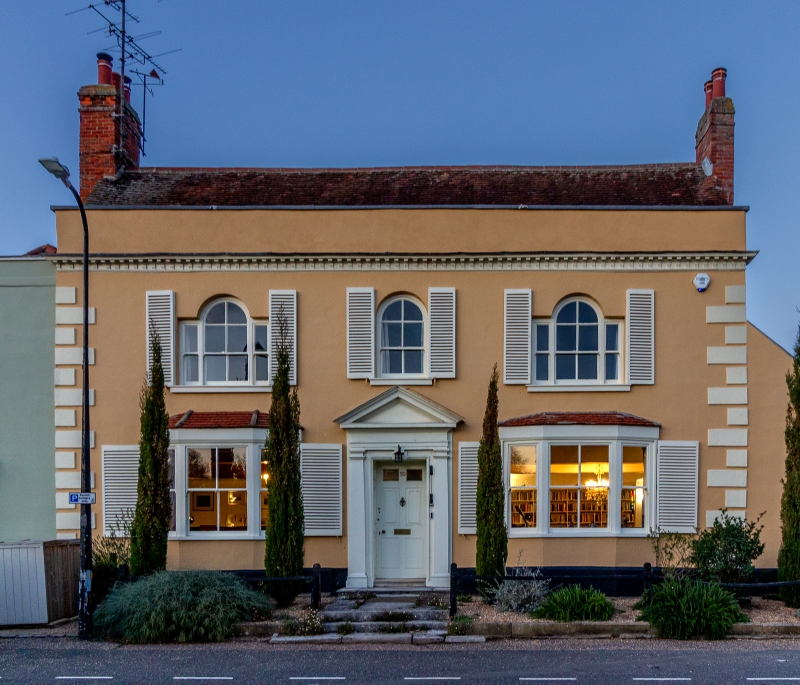
House and tannery, now house and office. C18, extended and altered in C19. Timber framed and brick, plastered and weatherboarded, roofed with handmade red plain tiles. Long main range facing S, with axial stacks at the left end, at the junction of nos. 57 and 59, and an external stack at the right end. 2 adjacent short wings to rear of left part of no. 59, and lean-to extension with slate roof to right. Another lean-to extension with slate roof to right of main range, extending round rear corner. 2 longer wings to rear of right part of no. 57, and still longer wing to rear left, all adjacent. 2 storeys. No. 57 has a C19 facade of plastered brick; ground floor, 2 C20 splayed oriels of casements; first floor, 3 late C19 sashes of 4 lights with segmental arches; central C20 glazed door with gabled canopy on brackets. Plain band above first-floor windows. Hips of rear wings visible above low parapet. No. 59, ground floor, 2 late C19 splayed bays of sashes of 2-4-2 lights; first floor, 2 Venetian groups of late C19 sashes of 2-6-2 lights and central sash. Central 6-panel door, bottom panels flush, middle panels fielded, top panels glazed, in doorcase with panelled jambs and soffit, plaster pilasters with stone bases, entablature and pediment, moulded stone step, all early C19. Rusticated quoins; dentilled cornice with bracketed corbels, level with parapet of no. 57, and plain parapet, returning at right. All the windows of no. 59 have C19 louvred external shutters with wrought iron fastenings. The roof is reported to enclose the original roof. All the rear gables have late C19 carved bargeboards. C19 external plain shutters on 2 windows of right lean-to. In front of the door of no. 59, stone paving with 3 stone steps down to edge of road. Swinborne's Tannery in the C18 and C19, later The Blue Boar Inn (J.S. Gardner (ed.), Coggeshall, Essex, 1951, 31). The owner reports archaeological evidence of the former tannery. Deeds from the time of Charles I in the owner's possession.
Listing NGR: TL8526122628
External links are from the relevant listing authority and, where applicable, Wikidata. Wikidata IDs may be related buildings as well as this specific building. If you want to add or update a link, you will need to do so by editing the Wikidata entry.


Other nearby listed buildings