Latitude: 52.8169 / 52°49'0"N
Longitude: 0.9413 / 0°56'28"E
OS Eastings: 598306
OS Northings: 328428
OS Grid: TF983284
Mapcode National: GBR S8Z.JS4
Mapcode Global: WHLRC.FGHB
Plus Code: 9F42RW8R+QG
Entry Name: Church of All Saints
Listing Date: 6 March 1959
Grade: II*
Source: Historic England
Source ID: 1049230
English Heritage Legacy ID: 223996
Also known as: All Saints, Stibbard
ID on this website: 101049230
Location: All Saints' Church, Stibbard, North Norfolk, NR21
County: Norfolk
District: North Norfolk
Civil Parish: Stibbard
Traditional County: Norfolk
Lieutenancy Area (Ceremonial County): Norfolk
Tagged with: Church building
TF 92 NE STIBBARD
5/79 Church of All Saints. 6/3/59 II*
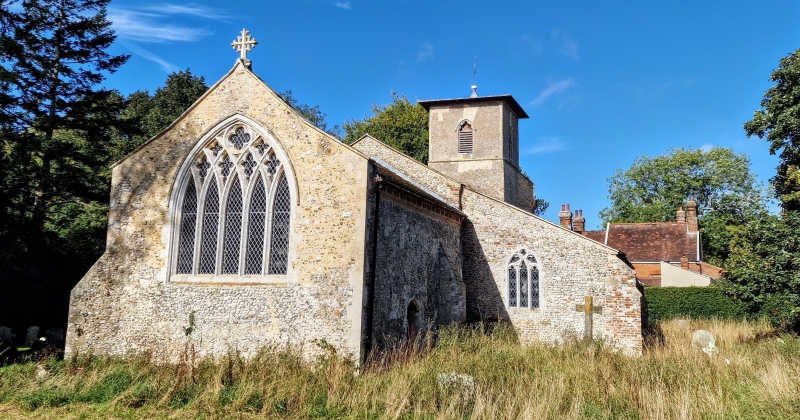
Parish church. West tower and nave gable with early work pre-c.1100 belfry of c.1300. C14 and C15 nave and north aisle, chancel c.1300, mid-C19 south porch. Flint with stone dressings, slated nave and chancel roofs with brick dentil cornices of early to mid C19. West tower inside west wall with blocked arch and blocked window above; traces of openings on exterior north and south, flint quoins on west. 4 Decorated 2-light belfry windows, 3 with tracery missing. West face with 3 massive C16 or C17 buttresses with brick dressings and knapped flint with galetting, central buttress obscures tower Decorated west window. Conical leaded roof with weather vane. Nave south with 2 3-light Perpendicular windows, two buttresses. South porch 1862 with stone banding, south door C14. Chancel one south c.1300 switch tracery 3-light window, north priest's door and one 2-light Decorated window; east window 5-light intersected tracery with cusping and at apex fully Decorated quatrefoil in circle. 4-bay north aisle 2- light Decorated east window with flowing mouchettes, one 3-light Perpendicular and one 3-light straight headed Decorated window, one Decorated north door blocked. West window 2-light Decorated. Interior 4 bay north arcade with octagonal Decorated piers with double hollow chamfered arches. 4 2-light Perpendicular clerestorey windows to north side only blocked on north side by heightened pitch of aisle roof in C19. C19 King post roof with plaster ceiling exposed principals. C15 poppyhead benches, restored. Rood beam with braces springing from stonecorbels with below painted dado of rood screen, both C15. Some panels incorporated in pulpit. Perpendicular chancel arch. Piscina, sedilia simply an arched recess. C19 chancel roof. Restored c.1862 by William Buterfield: see Paul Thompson, Butterfield, (1971), p.511.
Listing NGR: TF9830628428
External links are from the relevant listing authority and, where applicable, Wikidata. Wikidata IDs may be related buildings as well as this specific building. If you want to add or update a link, you will need to do so by editing the Wikidata entry.


Other nearby listed buildings